.png)
LEARNING HUB
Key Design
Considerations
Understand the key biosolar roof design considerations covering structure, mounting, drainage, waterproofing, vegetation, access, electrical coordination and solar PV layout.
Designing One Roof, Not Two Systems
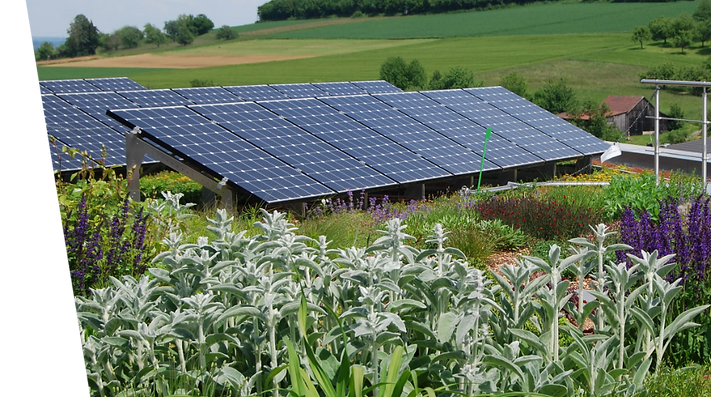
A biosolar roof brings several systems together. The solar layout cannot be designed independently from the green roof, and the green roof cannot ignore mounting, drainage or maintenance.
The aim is to create one coordinated roof where each component supports the performance and long-term operation of the others.
Structure + Roof Build-Up + Mounting + Vegetation + Drainage + Access
In Simple Terms:
A successful biosolar roof is one coordinated roof system.
Every major design decision should consider how it affects the other parts of the roof.

01
Structure, Mounting & Wind
The roof structure must safely support the complete biosolar build-up, including substrate, retained water, vegetation, PV modules, mounting equipment and any ballast where required.
The mounting system must also be designed for project-specific wind conditions and remain compatible with the roof build-up, waterproofing and structural requirements.
Key considerations:
-
Complete saturated roof load
-
PV and mounting system weight
-
Project-specific wind exposure
-
Ballast or fixing requirements
-
Roof-system compatibility
Click here to see the Biosolar Roof Weight Guide →
02
Drainage, Waterproofing & Water Management
A biosolar roof must still perform properly as a roof. Falls, outlets and overflows need to remain clear so rainfall can move safely through the green roof build-up.
Mounting and vegetation should not obstruct drainage routes, while waterproofing, drainage layers and inspection points must remain protected and accessible.
Key considerations:
-
Clear roof falls and outlets
-
Continuous drainage pathways
-
Protected waterproofing
-
Accessible inspection points
-
Blue-roof attenuation where relevant
Click here to see the Types of Green Roofs →


03
Vegetation, Substrate & Solar Interaction
PV and vegetation change the rooftop environment for one another, so the solar layout and planting strategy should be developed together.
How PV Affects the Green Roof
-
Creates different sun and shade zones
-
Changes rainfall distribution
-
Influences moisture conditions
-
Reduces available growing space
-
Affects maintenance access
How the Green Roof Affects PV
-
Plant height can cause shading
-
Maintenance influences row spacing
-
Substrate affects mounting arrangement
-
Planting affects access around mounts
-
Vegetation influences clearances
Planting should suit the actual light, moisture and maintenance conditions created by the PV layout rather than being treated as a separate system.
04
Roof Layout & Physical Constraints
The layout must respond to the actual roof geometry, existing equipment and the requirements of both the solar and green roof systems.
Roof Factors
-
Roof shape, levels and falls
-
Parapets and roof edges
-
Rooflights and penetrations
-
Plant, vents and equipment
-
Drainage outlets and overflows
Design Factors
-
Panel orientation and pitch
-
Row spacing and shading
-
Planting and substrate zones
-
Maintenance clearances
-
Project-specific constraints
Required clearances and system limits should always be confirmed against the selected roof, mounting system, fire strategy and project design.


05
Access, Safety, Fire & Maintenance
A biosolar roof needs safe, practical access throughout its service life. Maintenance requirements should therefore influence the layout from the beginning.
Design Should Allow Access To
-
PV modules and electrical equipment
-
Vegetation and planting areas
-
Drainage outlets and overflows
-
Rooflights, hatches and plant
-
Walkways and access routes
Also Consider
-
Roof-edge and fall protection
-
Cable routes and equipment
-
Fire strategy requirements
-
Vegetation-free zones where required
-
Inspection and servicing space
A layout that performs well on paper but cannot be safely inspected or maintained is not a successful long-term design.
06
Electrical & Cable Coordination
Electrical design also affects how the biosolar roof is arranged. Cable routes, connectors, isolators and other equipment need to remain accessible throughout the life of the system.
They should be positioned so they:
-
Remain accessible for inspection
-
Avoid obstructing drainage routes
-
Stay protected from vegetation
-
Avoid areas of retained water
-
Do not create trip hazards
Electrical equipment should be coordinated with the green roof and maintenance strategy rather than added after the roof layout has been finalised.


07
System Compatibility & Warranties
Not every roof, green roof and solar mounting system can automatically be combined. Compatibility should be established before the final system is specified.
Confirm:
-
Approved mounting interfaces
-
Permitted fixing methods
-
Roof manufacturer requirements
-
Green roof system requirements
-
Installer or accreditation requirements
-
Warranty implications
Resolving compatibility during design is significantly easier than discovering conflicts once installation has started.
New Build vs Retrofit
New Build / Major Refurbishment
New projects provide more opportunity to coordinate the complete biosolar roof before major decisions become fixed.
-
Structure and loading can be planned
-
Drainage can suit the final layout
-
Mounting can be coordinated early
-
Planting can suit the PV arrangement
-
Access can be designed from the start
Existing Roof / Retrofit
Retrofit projects must work around the condition, capacity and restrictions of an existing roof.
-
Existing structure must be assessed
-
Roof condition should be reviewed
-
Existing drainage may limit layout
-
Current vegetation may affect options
-
Warranties and roof life need checking
What Good Biosolar Design Should Achieve
A successful biosolar roof should not simply fit solar panels and vegetation onto the same available area.
The complete design should achieve:
Safe & Compliant
Structural, access and project requirements are addressed.
Watertight
Waterproofing and drainage remain protected and functional.
Efficient
The PV system can perform effectively within the roof layout.
Healthy
Vegetation is suited to the conditions created around the array.
Maintainable
Both the green roof and solar system remain safely accessible.
Compatible
The selected roofing, green roof and mounting systems work together.
The objective is a coordinated roof that can perform reliably throughout the life of the building.
WHERE TO GO NEXT
To understand how biosolar compares with other combined roof systems, continue to Biosolar vs Green Roof Solar.
If you’d like to explore what a biosolar roof can achieve in terms of energy performance, biodiversity value, and planning outcomes, visit Key Benefits.
For policy drivers and regulatory context, the Biosolar and Planning / Policy page provides a concise overview of current UK guidance.
If you’re seeking a specialist contractor to deliver a biosolar roof system visit PV Plus